


Modern 1, 2 and 3 Bedroom Apartments in North Austin
Crestview Commons offers a range of floor plans to fit your life, with apartments for rent in North Austin, TX, ranging from 642 to 1,405 square feet. Our one, two, and three-bedroom apartments include layouts with loft space, wood-style flooring, granite or quartz countertops, and in-home washer and dryers. Large windows fill every home with natural light, for a bright, airy feel that makes each space feel bigger than its square footage, with options to match almost any stage of life or budget.
Whether you move into one of our two-bedroom apartments in Austin or prefer a different floorplan, you'll have access to community amenities like the resort-style pool, fitness center, and rooftop lounge. View our available apartments for rent below or schedule a tour at Crestview Commons today.
*Total Monthly Price includes base rent, all monthly mandatory and any user-selected optional fees. Excludes variable, usage-based, and required charges due at or prior to move-in or at move-out. Security Deposit may change based on screening results, but total will not exceed legal maximums. Some items may be taxed under applicable law. Some fees may not apply to rental homes subject to an affordable program. All fees are subject to application and/or lease terms. Prices and availability subject to change. Resident is responsible for damages beyond ordinary wear and tear. Resident may need to maintain insurance and to activate and maintain utility services, including but not limited to electricity, water, gas, and internet, per the lease. Additional fees may apply as detailed in the application and/or lease agreement, which can be requested prior to applying.
Floor plans are artist’s rendering. All dimensions are approximate. Actual product and specifications may vary in dimension or detail. Not all features are available in every home. Prices and availability are updated regularly. Contact a representative for details.
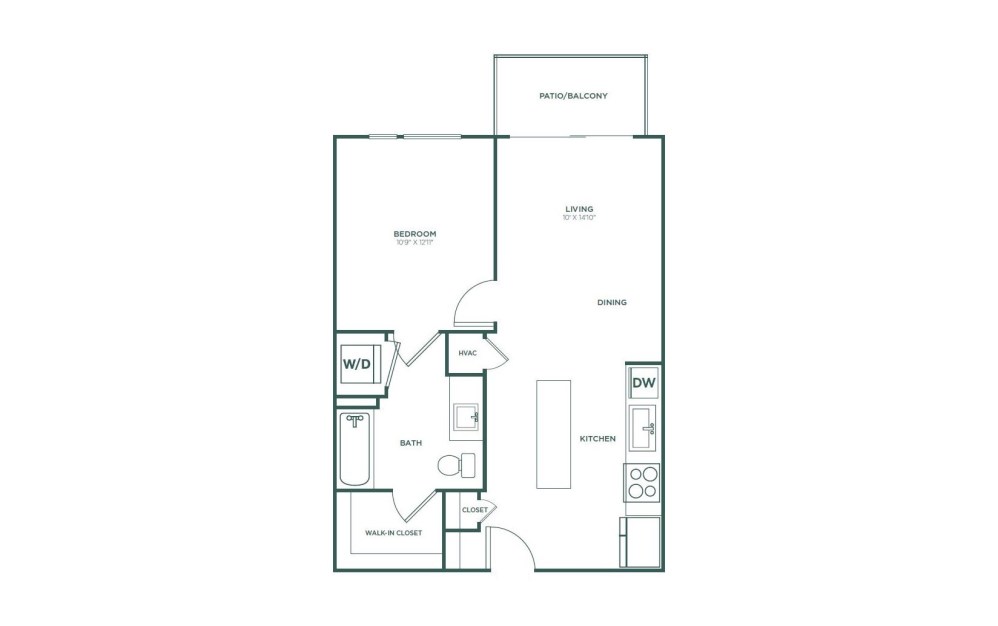
A1
1 bed1 bath642 sq. ft.
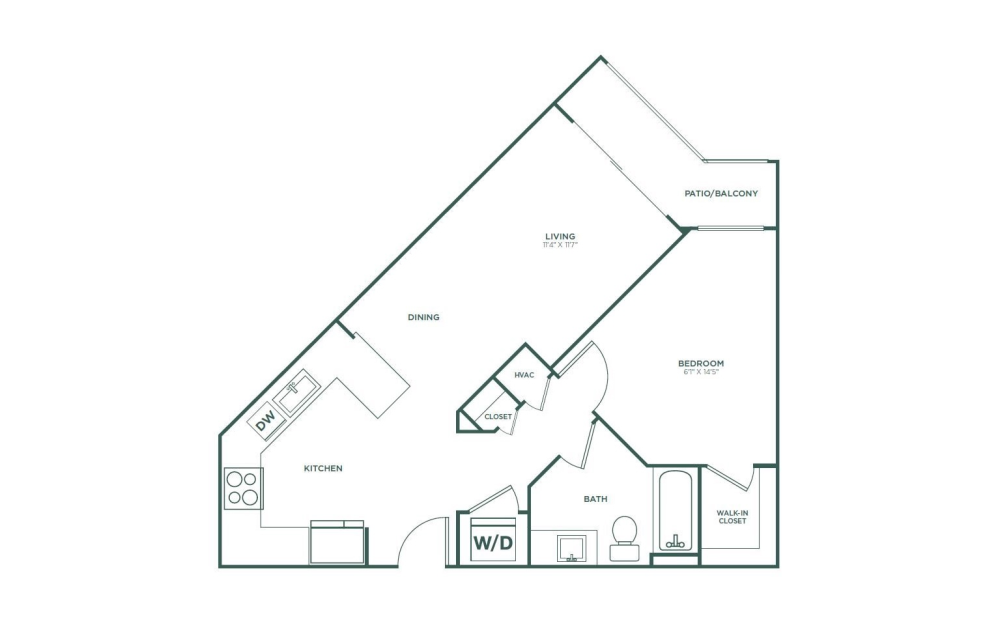
A2
1 bed1 bath696 sq. ft.
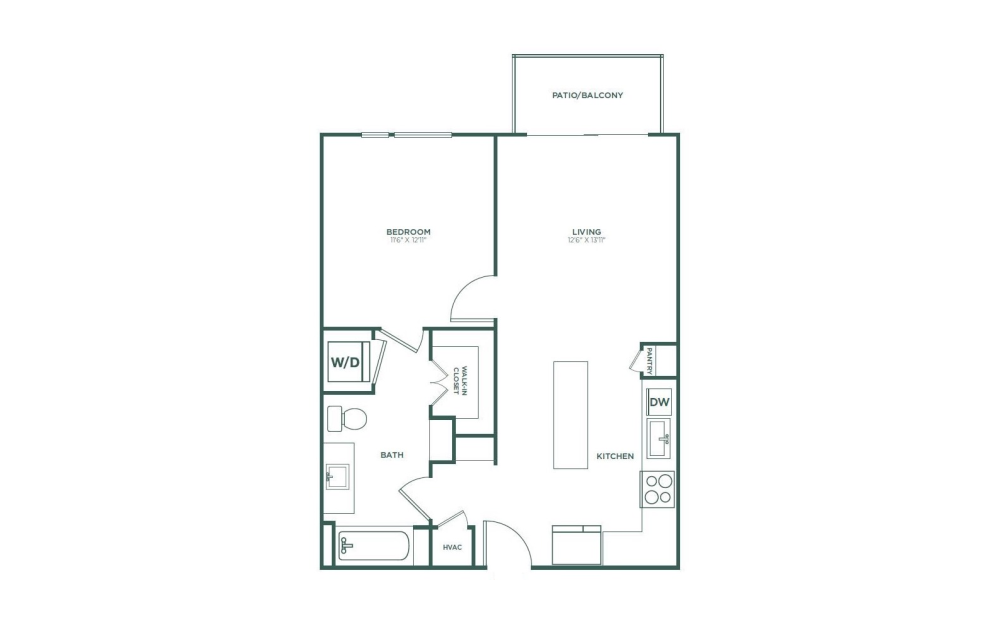
A3
1 bed1 bath697 - 750 sq. ft.
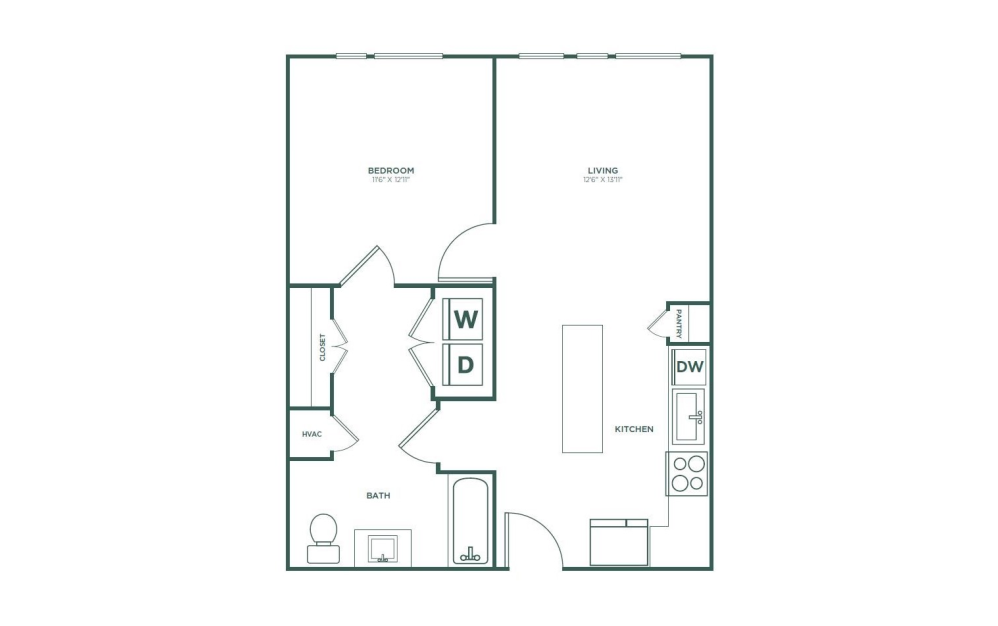
A3 ADA
1 bed1 bath708 sq. ft.
Only 1 left!
$1,539 Base Rent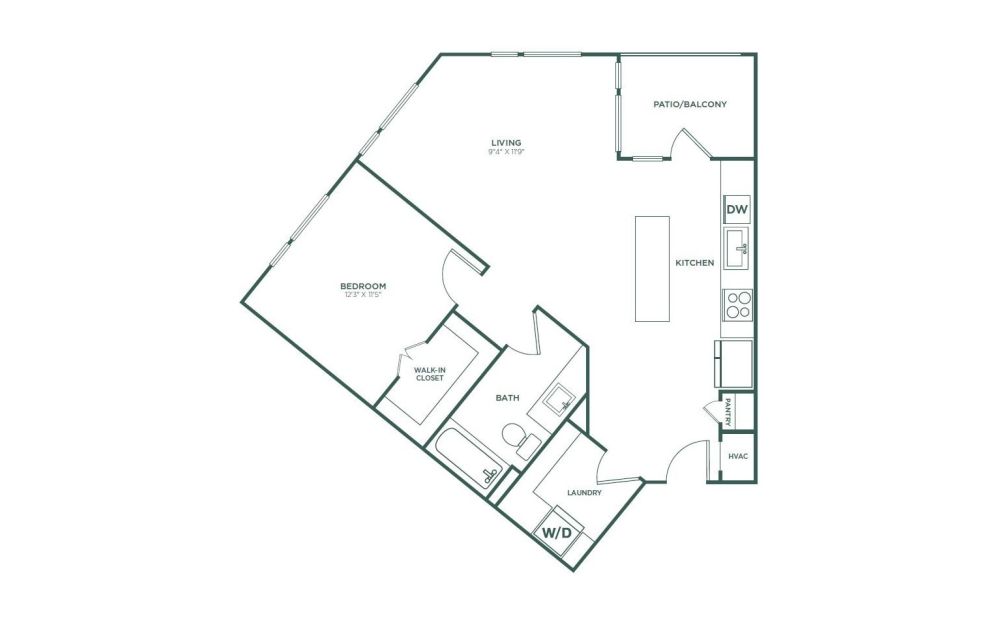
A4B
1 bed1 bath789 sq. ft.
Only 2 left!
$1,791 - $1,806 Base Rent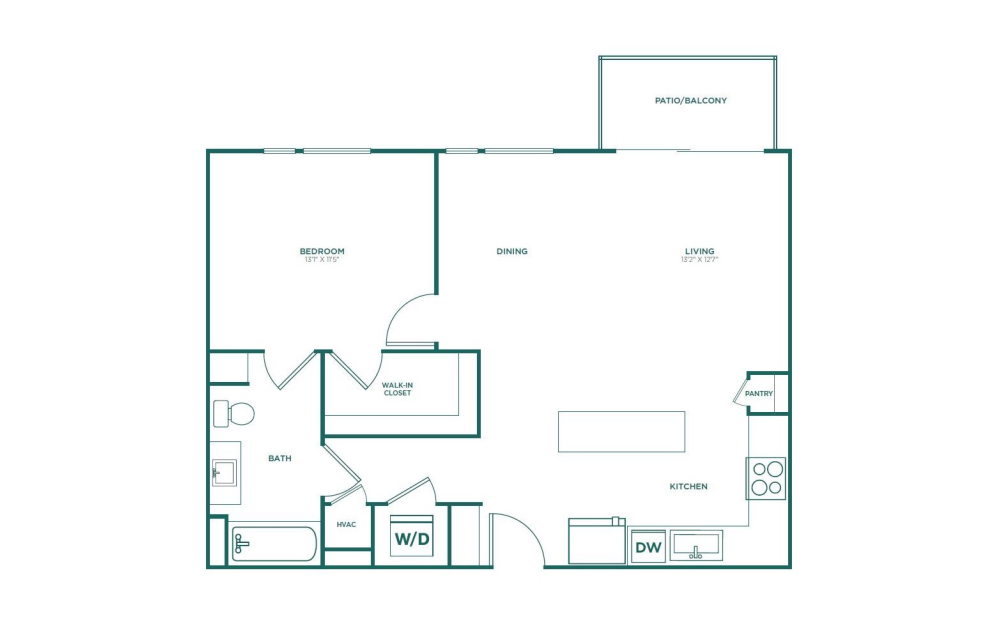
A5
1 bed1 bath796 sq. ft.
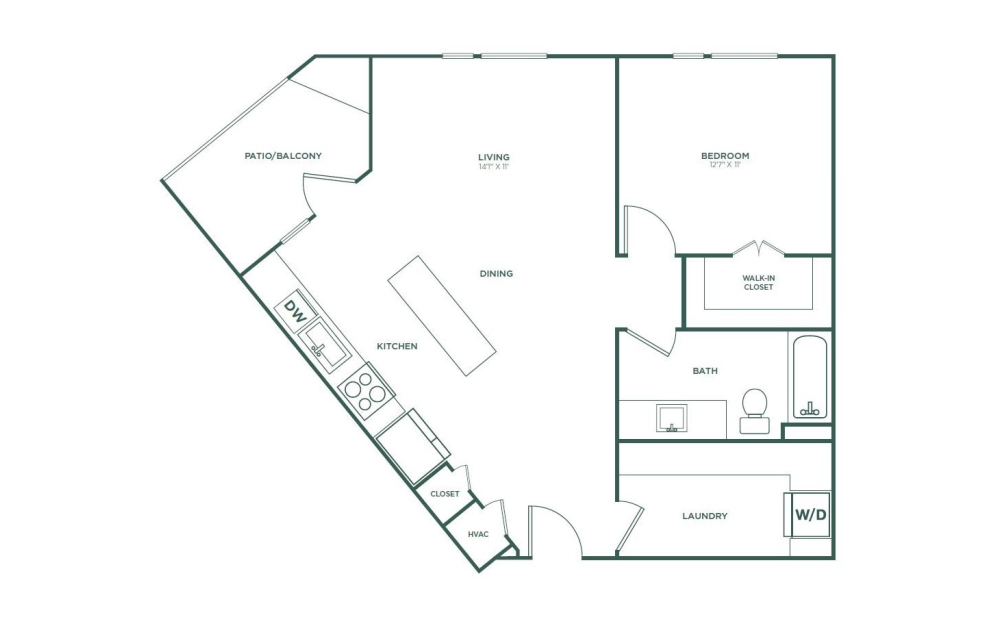
A4
1 bed1 bath817 sq. ft.
Only 1 left!
$1,849 Base Rent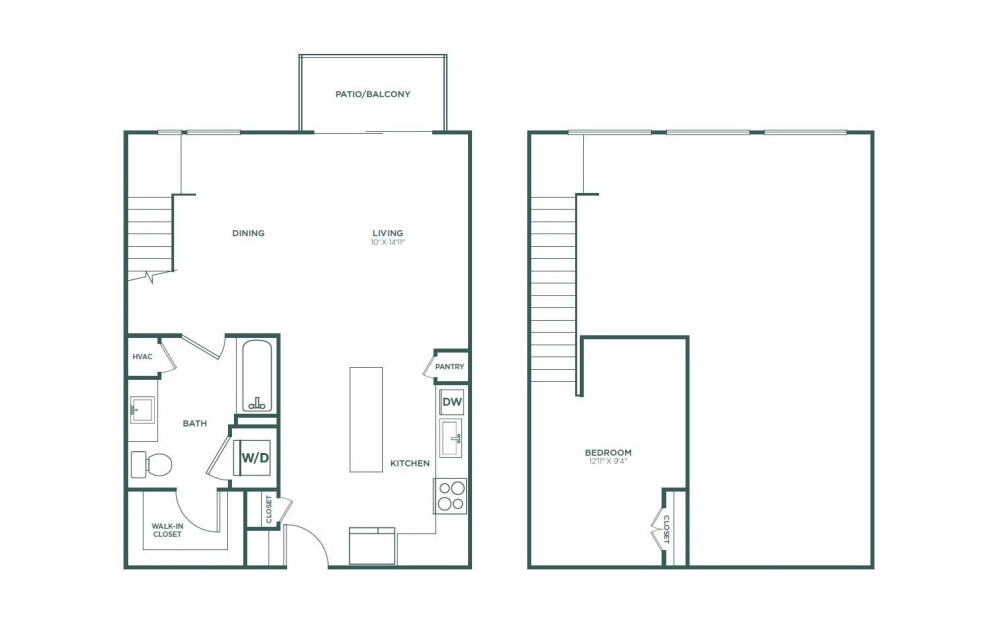
L1
1 bed1 bath855 - 896 sq. ft.
Only 1 left!
$1,920 Base Rent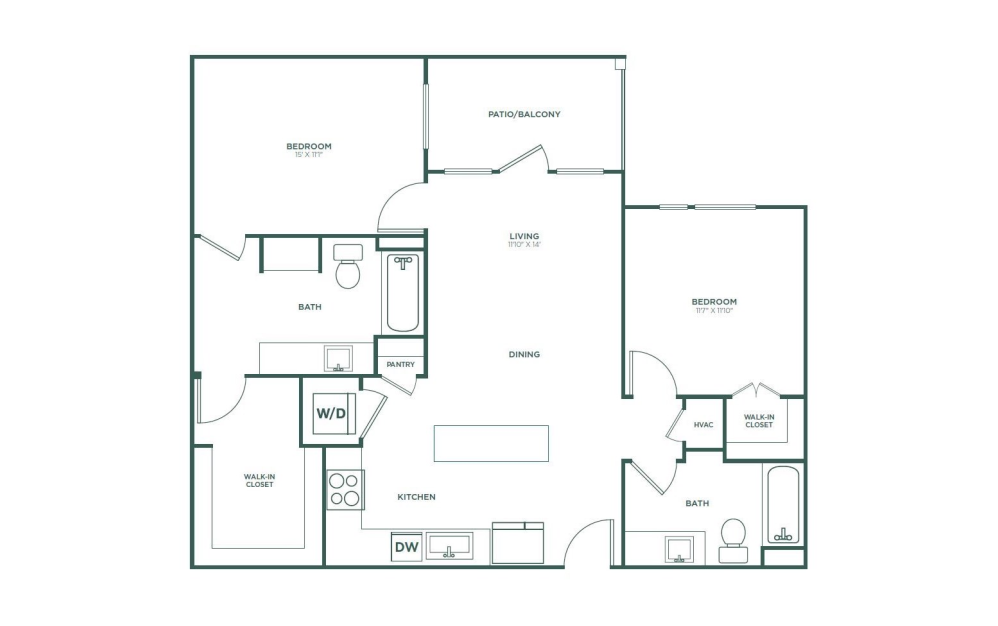
B2
2 bed2 bath1041 sq. ft.
Only 1 left!
$2,402 Base Rent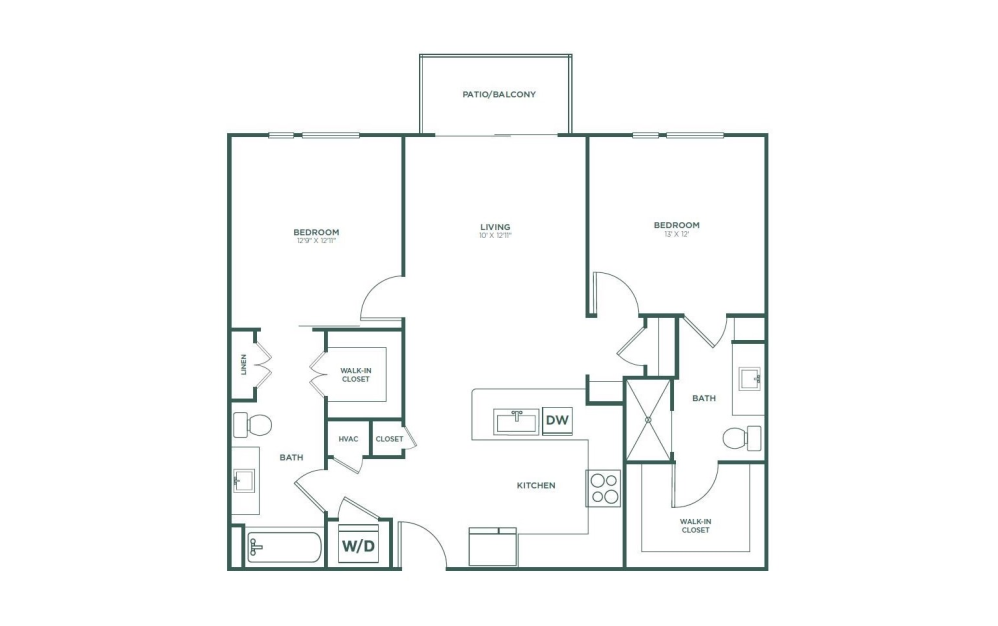
B1
2 bed2 bath1042 - 1091 sq. ft.
Only 1 left!
$2,328 Base Rent
B1 ADA
2 bed2 bath1042 sq. ft.
Only 1 left!
$2,303 Base Rent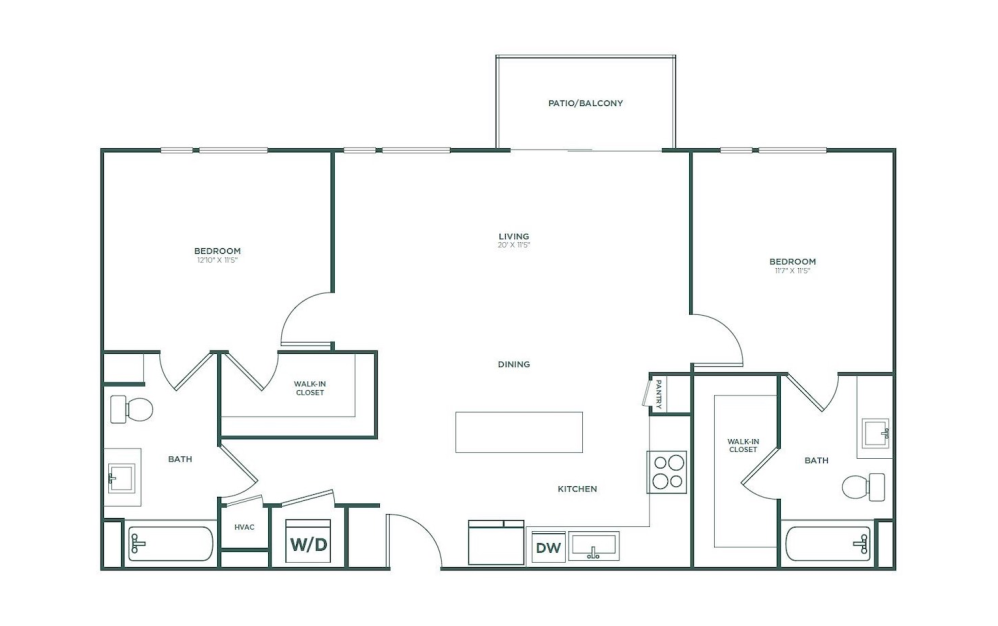
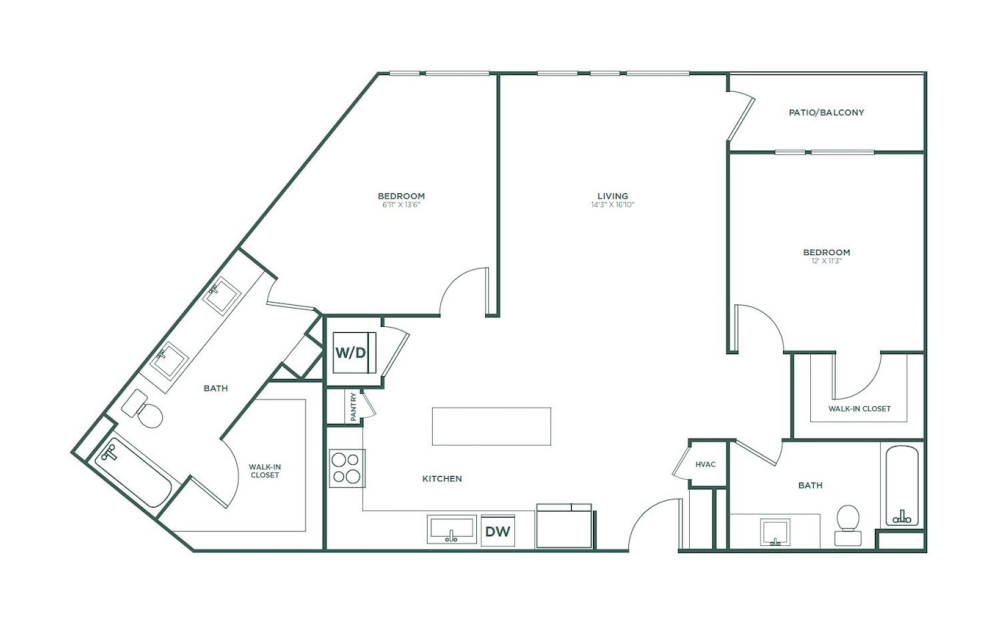
B3
2 bed2 bath1066 sq. ft.
B1B
2 bed2 bath1209 sq. ft.
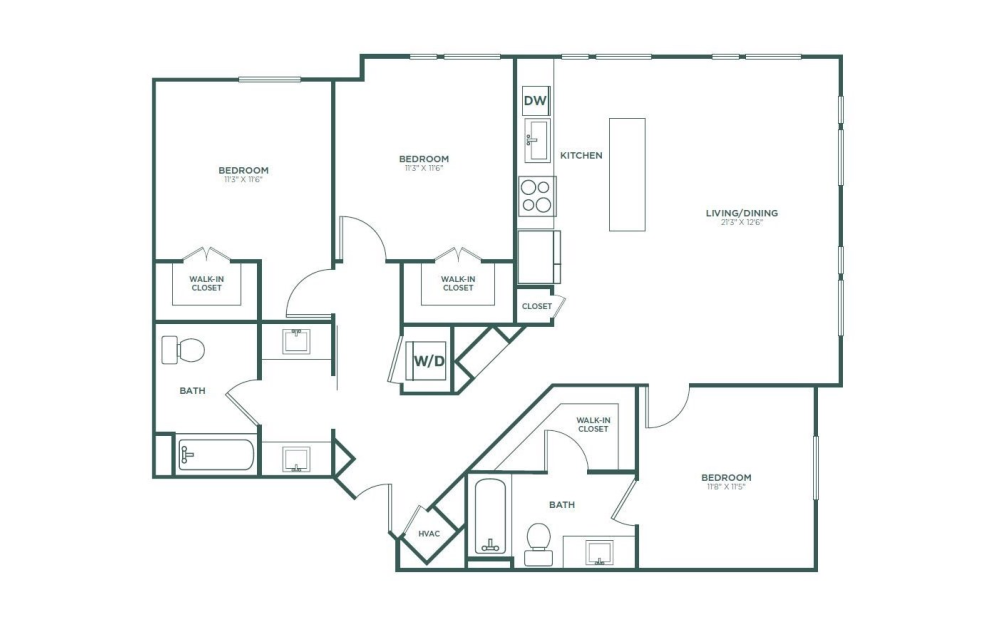
C1
3 bed2 bath1308 - 1405 sq. ft.
Only 2 left!
$3,013 - $3,088 Base Rent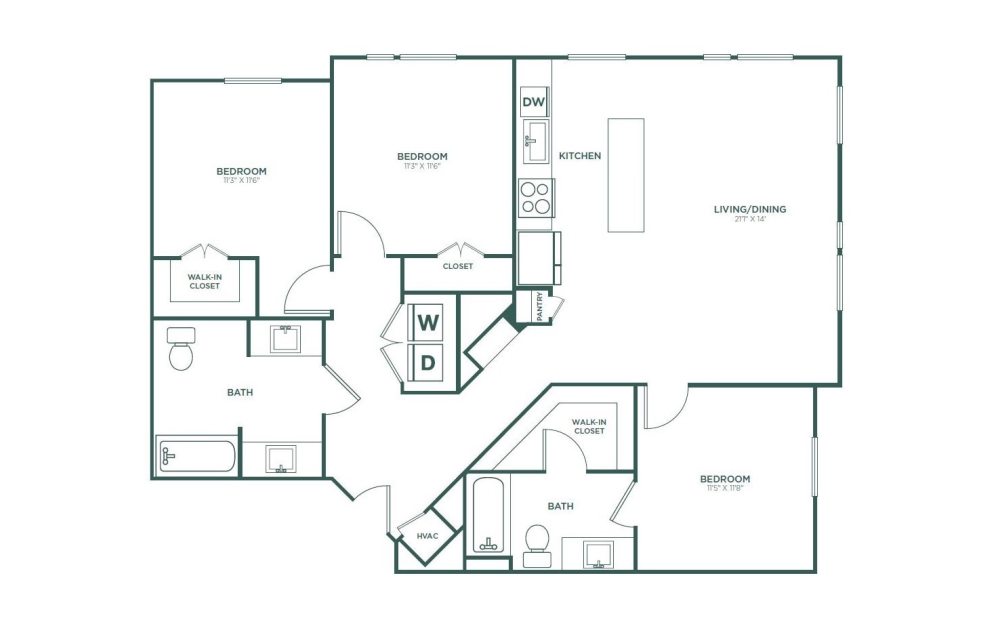
C1 ADA
3 bed2 bath1308 sq. ft.
*Total Monthly Price includes base rent, all monthly mandatory and any user-selected optional fees. Excludes variable, usage-based, and required charges due at or prior to move-in or at move-out. Security Deposit may change based on screening results, but total will not exceed legal maximums. Some items may be taxed under applicable law. Some fees may not apply to rental homes subject to an affordable program. All fees are subject to application and/or lease terms. Prices and availability subject to change. Resident is responsible for damages beyond ordinary wear and tear. Resident may need to maintain insurance and to activate and maintain utility services, including but not limited to electricity, water, gas, and internet, per the lease. Additional fees may apply as detailed in the application and/or lease agreement, which can be requested prior to applying.
Floor plans are artist’s rendering. All dimensions are approximate. Actual product and specifications may vary in dimension or detail. Not all features are available in every home. Prices and availability are updated regularly. Contact a representative for details.


